

Inscription par:  CREA / Listed By: Marlene Voisin, Coldwell Banker Peter Benninger Realty, Brokerage
 CREA / Listed By: Marlene Voisin, Coldwell Banker Peter Benninger Realty, Brokerage
 7 Yonge Street South Brockton, ON N0G 2V0
En vigueur (9 Jours)
474 900 $ (CAD)
HORAIRES DES PORTES OUVERTES
-
OUVERTESSam, Août 2210:30 am - 12 noon
Description
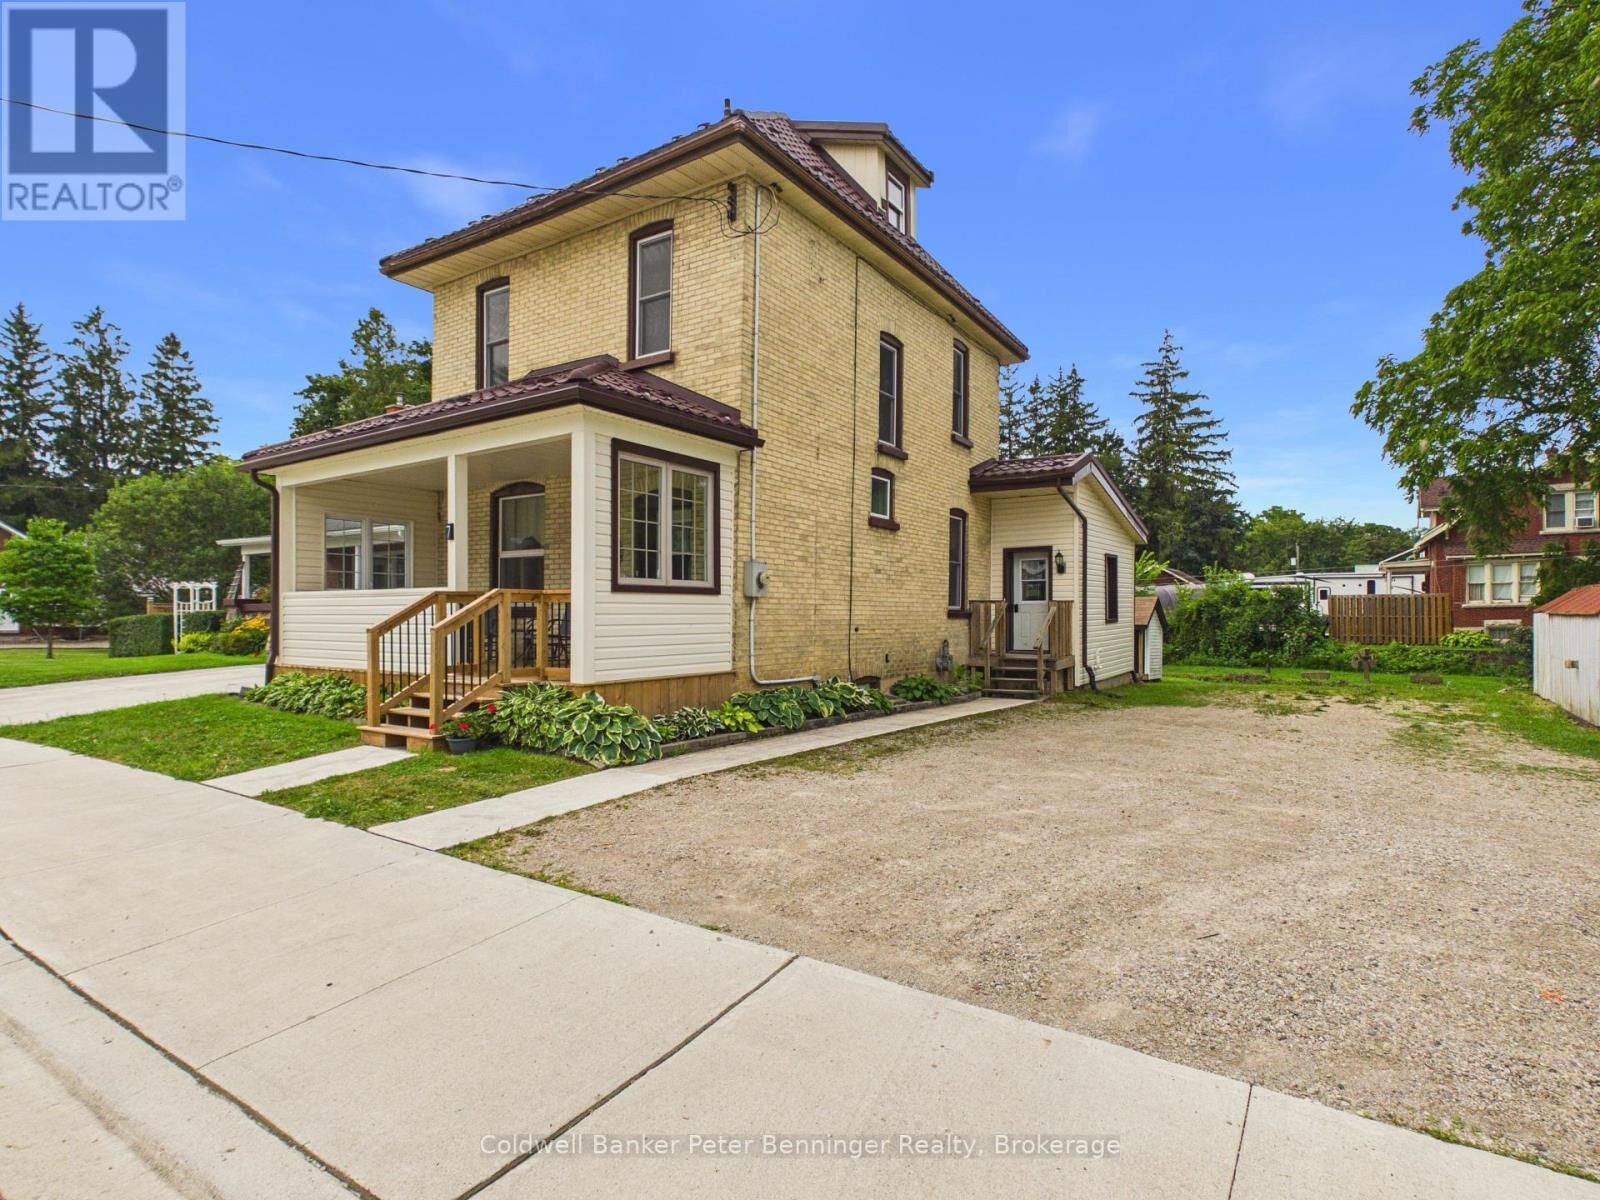
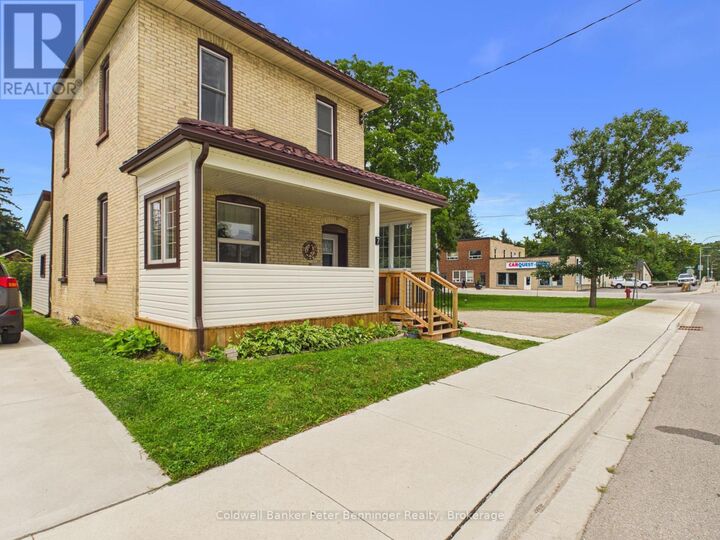
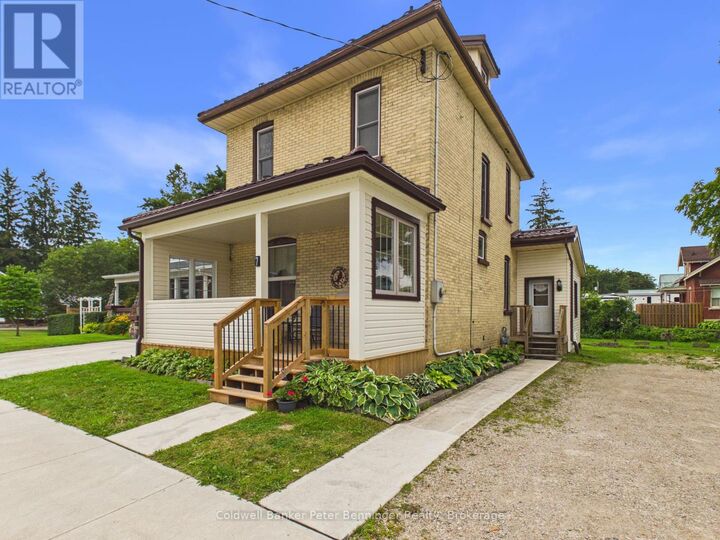
Welcome to this charming 2 storey solid yellow brick home offering approximatley 1650 sq ft. of comfortable carpet-free living space. Combining classic character with thoughtful updates, this home is ready for it's next owners. The rear addition features a spacious kitchen, convenient main floor laundry, and a 3 piece bathroom, while the original portion of the home offers inviting living and dining rooms - perfect for family gatherings and entertaining. Upstairs you will find 3 bedrooms and a second 3 piece bathroom. A full walk up attic provides an abundance of storage space. Recent updates include replacement windows, metal roof, updated electrical panel, generator backup, and a gas furnace which was installed in late spring 2026. Situated on a generous 113 X 115 foot lot, the property is enhanced by picturesque Silver Creek meandering through the backyard, creating a peaceful natural setting to enjoy year round. This charming home offers the perfect blend of historical appeal, modern updates and a beautiful lot in a truly unique setting. Call today for your personal viewing. (id:41440)
MLS®:
X13658706
X13658706
Les impôts
$2,840(2026)
$2,840(2026)
Catégorie
Single-Family Home
Single-Family Home
Ville
Bruce County
Bruce County
Listed By
Marlene Voisin, Coldwell Banker Peter Benninger Realty, Brokerage
Source
CREA
Dernière vérification Août 19 2026 à 6:40 AM GMT+0000
CREA
Dernière vérification Août 19 2026 à 6:40 AM GMT+0000
Détails sur les salles de bains
- Salles de bains: 2
Caractéristiques Intérieures
- Washer
- Refrigerator
- Dishwasher
- Stove
- Dryer
- Window Coverings
- Freezer
- Water Softener
- Water Meter
- Water Heater
Informations sur le lot
- Flat Site
- Irregular Lot Size
- Sump Pump
- Carpet Free
Caractéristiques de la propriété
- Cheminée: Total: 1
- Foundation: Stone
Chauffage et refroidissement
- Forced Air
- Natural Gas
- Central Air Conditioning
- Air Exchanger
Informations sur les sous-sols
- Crawl Space
- Unfinished
- Partially Finished
- N/a
Caractéristiques extérieures
- Vinyl Siding
- Brick
Informations sur les services publics
- Sewer: Sanitary Sewer
Stationnement
- Total: 8
- No Garage
Étages
- 2
Lieu
Disclaimer: The trademarks REALTOR®, REALTORS®, and the REALTOR® logo are controlled
by The Canadian Real Estate Association (CREA) and identify real estate professionals who are members of CREA. Listing Data Last Updated: 8/18/26 23:40
The trademarks REALTOR®, REALTORS®, and the REALTOR® logo are controlledby The Canadian Real Estate Association (CREA) and identify real estate professionals who are members of CREA. Listing Data Last Updated: 8/18/26 23:40
