

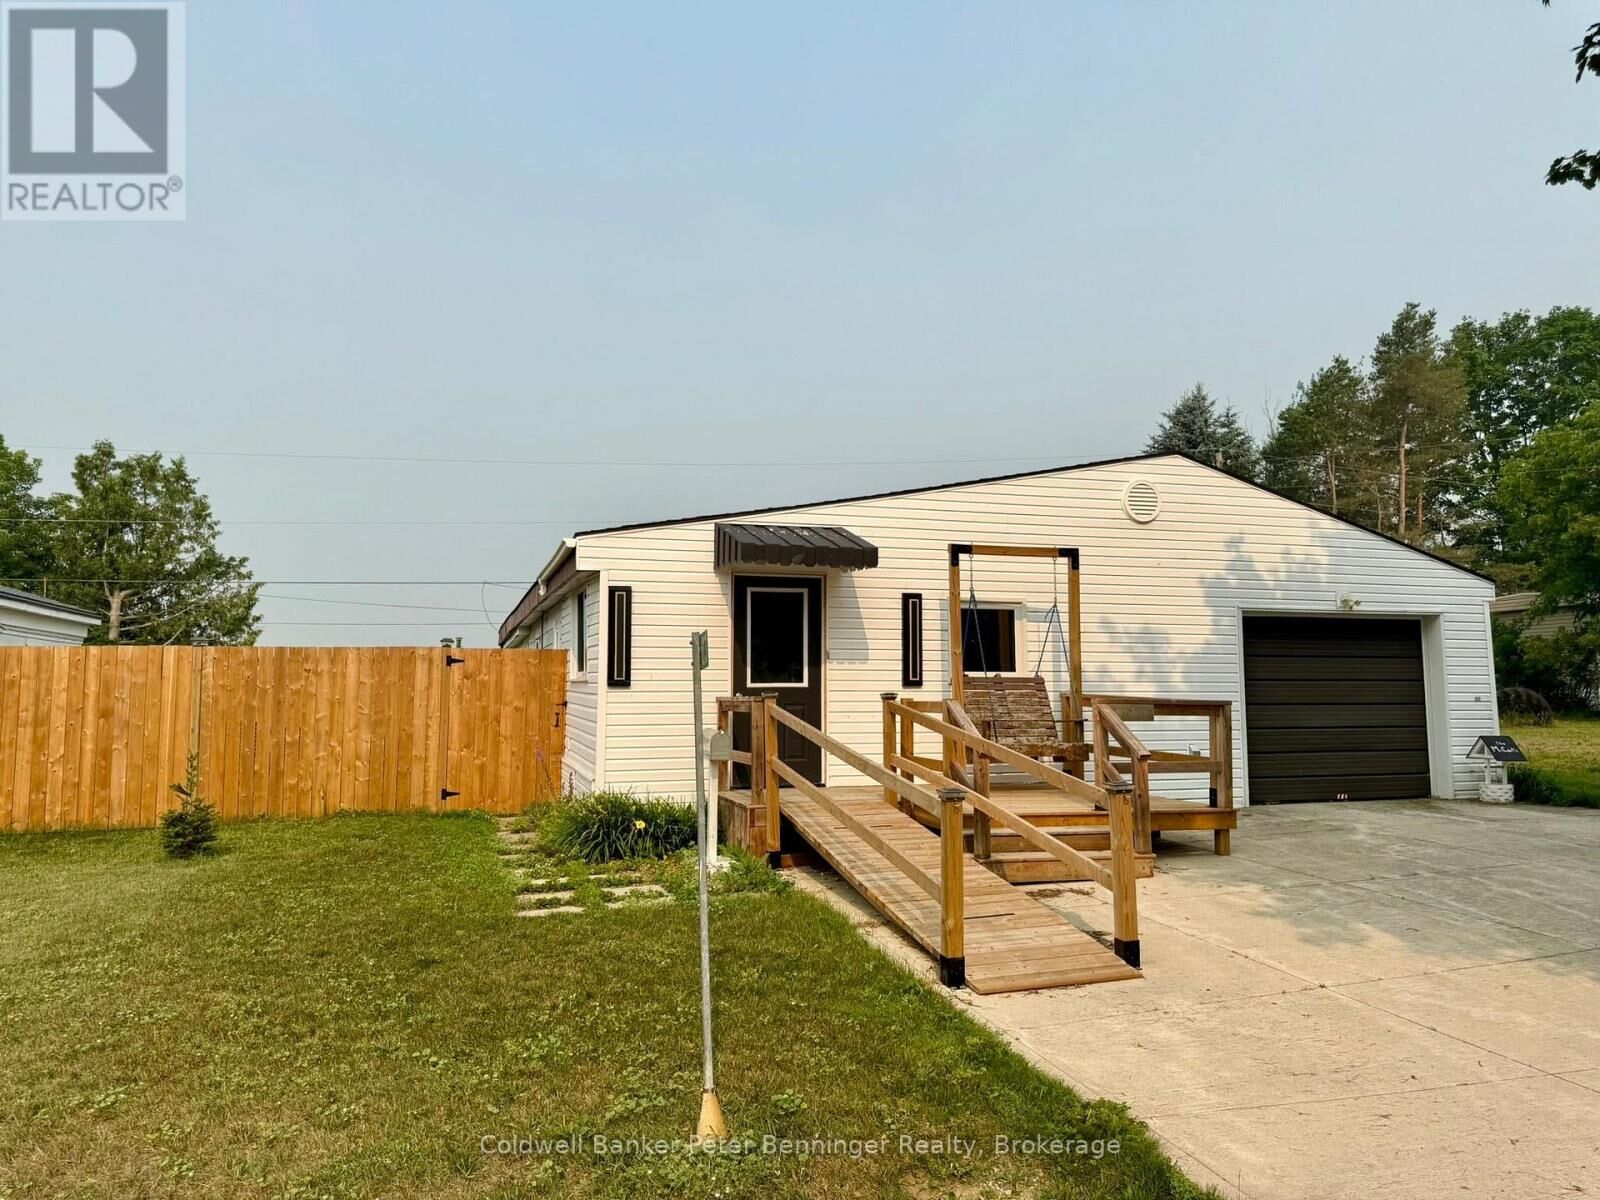
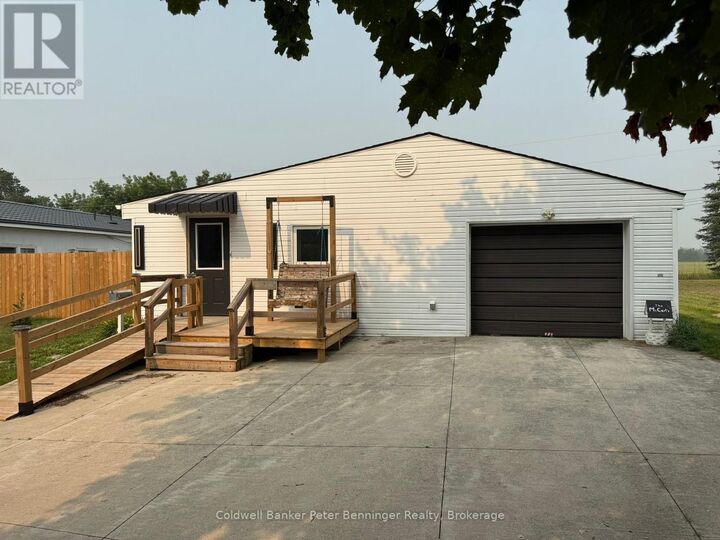
Inscription par:  CREA - Coldwell Banker Feed / Listed By: Marlene Voisin, Coldwell Banker Peter Benninger Realty, Brokerage; Dianne Miller, Peter Benninger Realty, Walkerton Office
 CREA - Coldwell Banker Feed / Listed By: Marlene Voisin, Coldwell Banker Peter Benninger Realty, Brokerage; Dianne Miller, Peter Benninger Realty, Walkerton Office
 23 Bluejay Court Brockton, ON N0G 2V0
En vigueur (1 Jours)
155 285 $ (USD)
MLS®:
X13573440
X13573440
Les impôts
$736
$736
Catégorie
Mfghome
Mfghome
Style
Bungalow
Bungalow
Ville
Bruce County
Bruce County
Listed By
Marlene Voisin, Coldwell Banker Peter Benninger Realty, Brokerage
Dianne Miller, Coldwell Banker Peter Benninger Realty, Brokerage
Dianne Miller, Coldwell Banker Peter Benninger Realty, Brokerage
Source
CREA - Coldwell Banker Feed
Dernière vérification Juil 17 2026 à 8:20 PM GMT+0000
CREA - Coldwell Banker Feed
Dernière vérification Juil 17 2026 à 8:20 PM GMT+0000
Détails sur les salles de bains
- Salle de bains: 1
- Salle de bain partielles: 1
Caractéristiques Intérieures
- Washer
- Refrigerator
- Dishwasher
- Stove
- Dryer
- Microwave
- Water Softener
- Garage Door Opener Remote(s)
- Water Heater
Caractéristiques de la propriété
- Foundation: Wood/Piers
Chauffage et refroidissement
- Forced Air
- Natural Gas
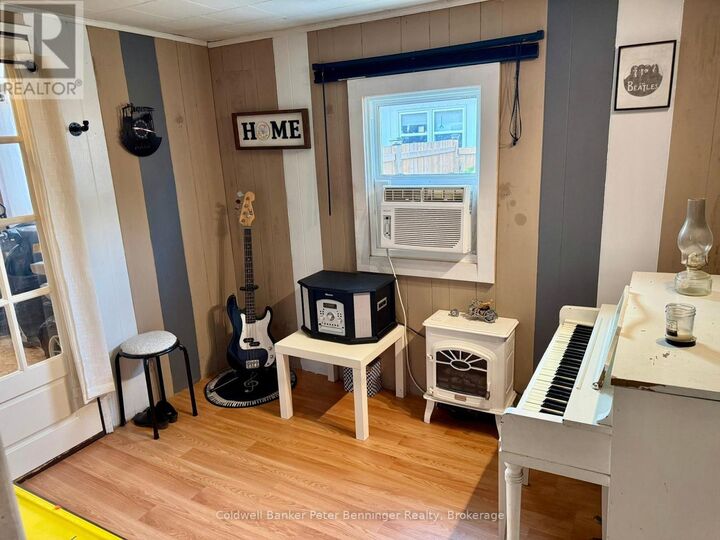
- Window Air Conditioner
Informations sur les sous-sols
- N/a
- Other
- See Remarks
Planchers
- Laminate
Caractéristiques extérieures
- Vinyl Siding
- Aluminum Siding
Informations sur les services publics
- Sewer: Septic System
Stationnement
- Total: 6
- Attached Garage
- Garage
Étages
- 1
Lieu
Disclaimer: The trademarks REALTOR®, REALTORS®, and the REALTOR® logo are controlled
by The Canadian Real Estate Association (CREA) and identify real estate professionals who are members of CREA. Listing Data Last Updated: 7/17/26 13:20
 The trademarks REALTOR®, REALTORS®, and the REALTOR® logo are controlled
by The Canadian Real Estate Association (CREA) and identify real estate professionals who are members of CREA. Listing Data Last Updated: 7/17/26 13:20

Description